Pre Febricated Factory Shed Design Trade Information
Minimum Order Quantity
1 Unit
Payment Terms
Letter of Credit at Sight (Sight L/C), Telegraphic Transfer (T/T), Western Union, Letter of Credit (L/C)
Supply Ability
10 Units Per Month
Delivery Time
15 Days
About Pre Febricated Factory Shed Design
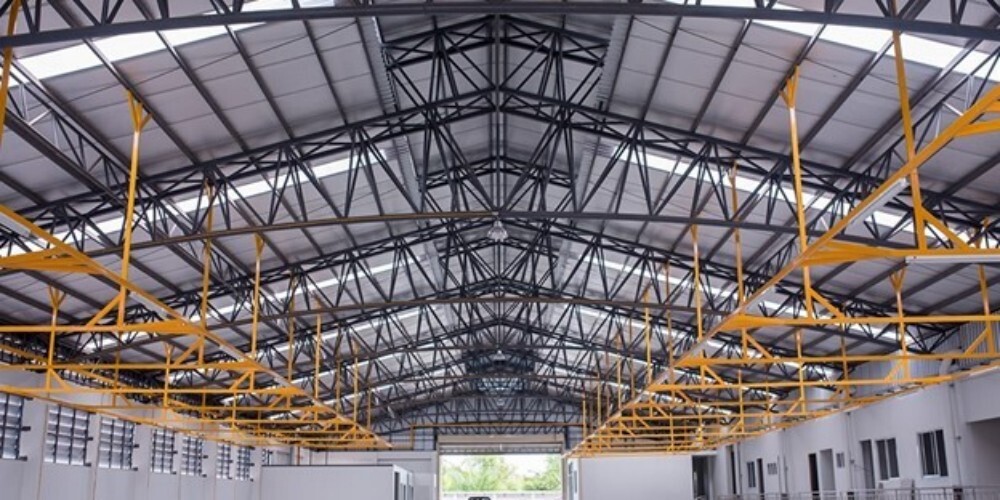
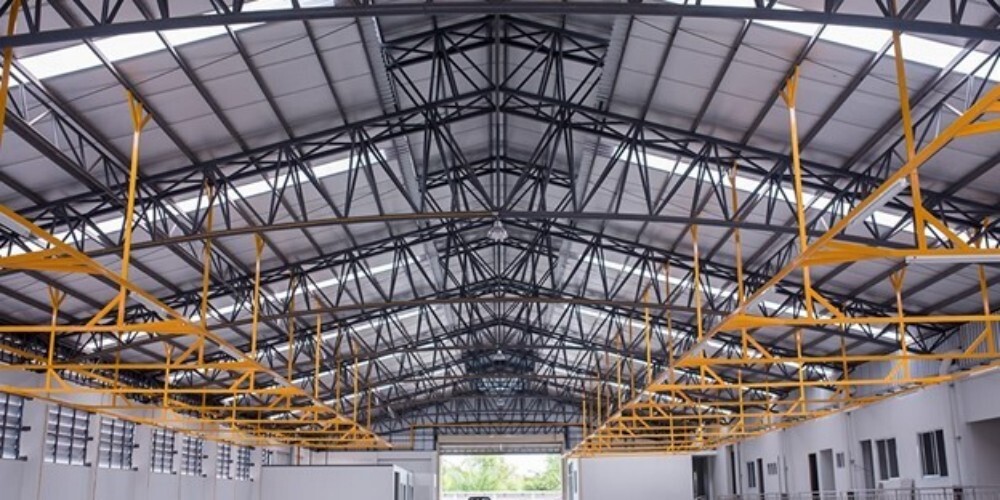
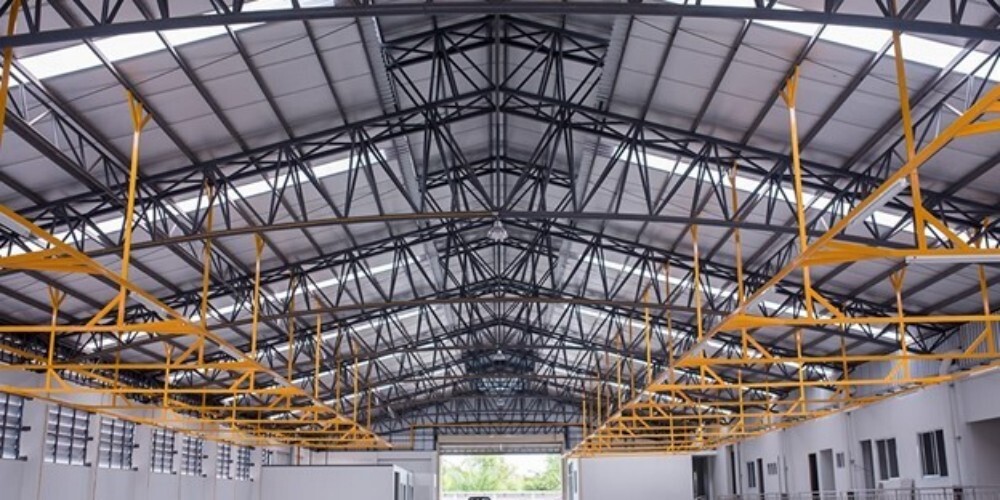
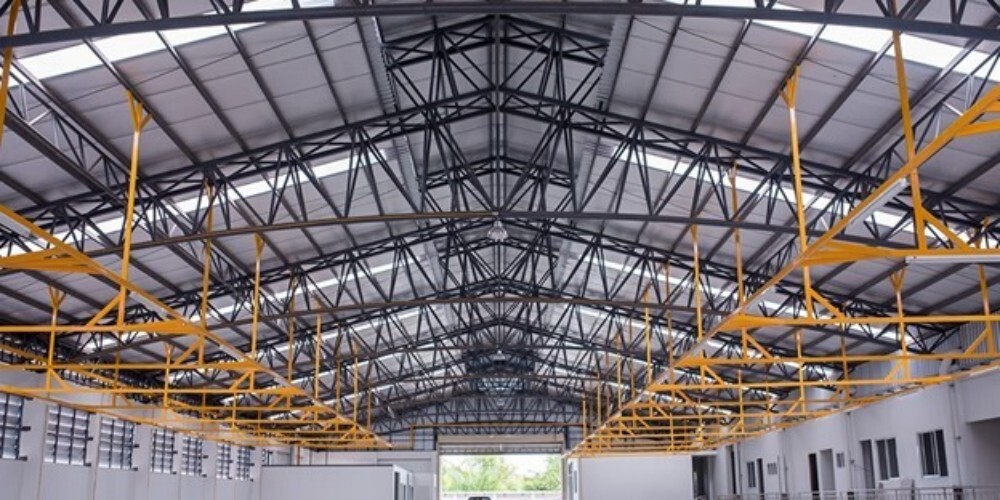
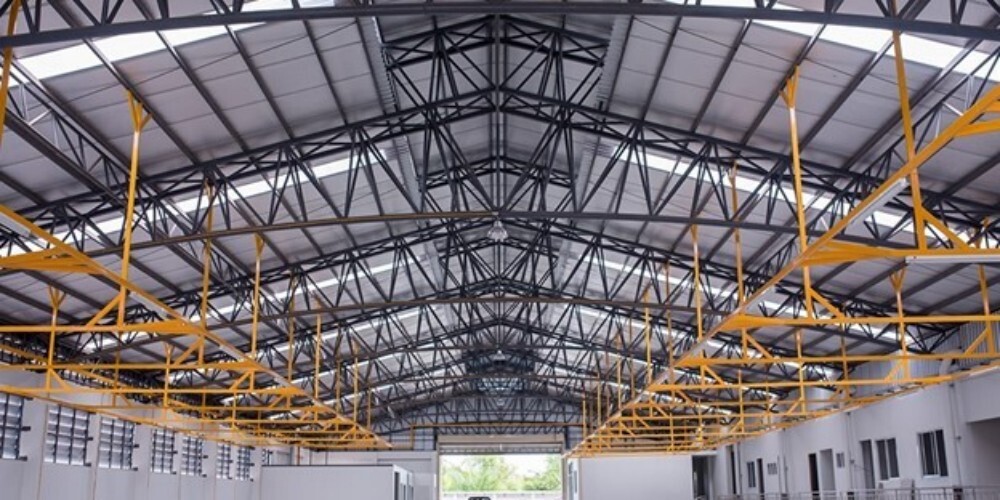
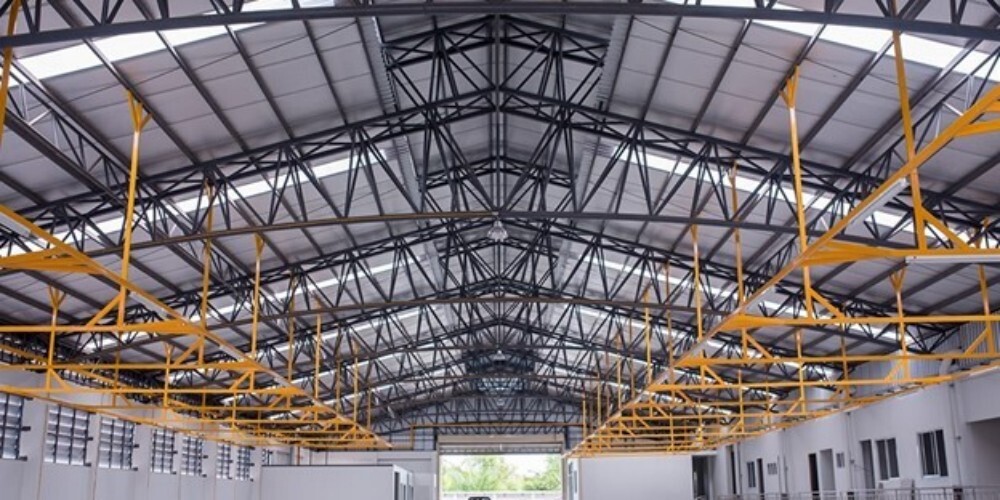
A prefabricated factory shed is a building constructed off-site in a factory using pre-engineered components, then assembled at the final location. Key design considerations include space planning, load-bearing capacity, ventilation, and material selection (steel, aluminum, or polycarbonate for roofing). These sheds offer advantages like faster construction, cost-effectiveness, and durability, making them suitable for various industrial applications.
Key Aspects of Prefabricated Factory Shed Design.
Technical Details
Tell us about your requirement
Price:
Quantity
Select Unit
50
100
200
250
500
1000+
Additional detail
Mobile number
Email
Name
Comapny Name
Phone Number
Email Id
City / State
Confirm Your Requirement
Verification Code
Did not receive yet?
Resend OTP
You’re Done!
We have received your requirements and will reply shortly with the best price.
Products You May Like
×
Add a mobile number to receive call from "P SARKAR FABRICATORS PRIVATE LIMITED"
×
Enter OTP
×
Share additional details for a quick response
×
Thank You!
Thank You for your valuable time. We have received your details and will get back to you shortly.



 Send Inquiry